Save
Ask
Tour
Hide
Share
$2,149,900
7 Days On Site

429 11th Street
Hermosa Beach, CA 90254

For Sale|Townhouse|Active
3
Beds
3
Total Baths
2
Full Baths
1
Partial Bath
1,810
SqFt
$1,188
/SqFt
2008
Built
County:
Los Angeles
Listed by Jane Sager of Estate Properties [email protected]
429 11th Street429 11th Street429 11th Street429 11th Street
Save
Ask
Tour
Hide
Share

Mortgage Calculator

Monthly Payment (Est.)

$9,809
Calculator powered by Showcase IDX, a Constellation1 Company. Copyright ©2026 Information is deemed reliable but not guaranteed.

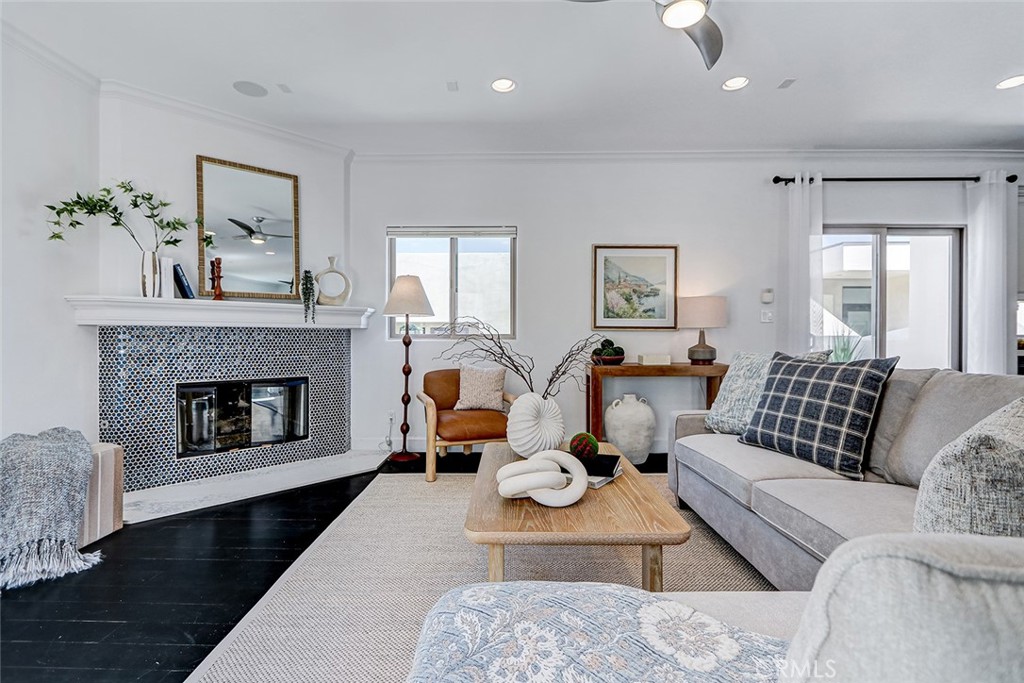
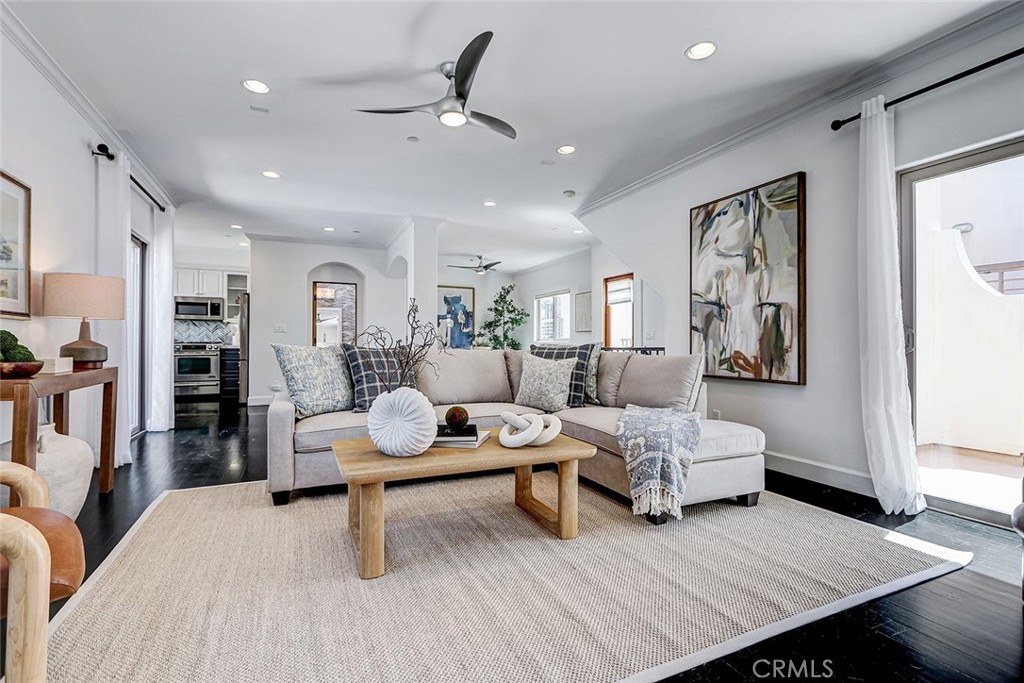
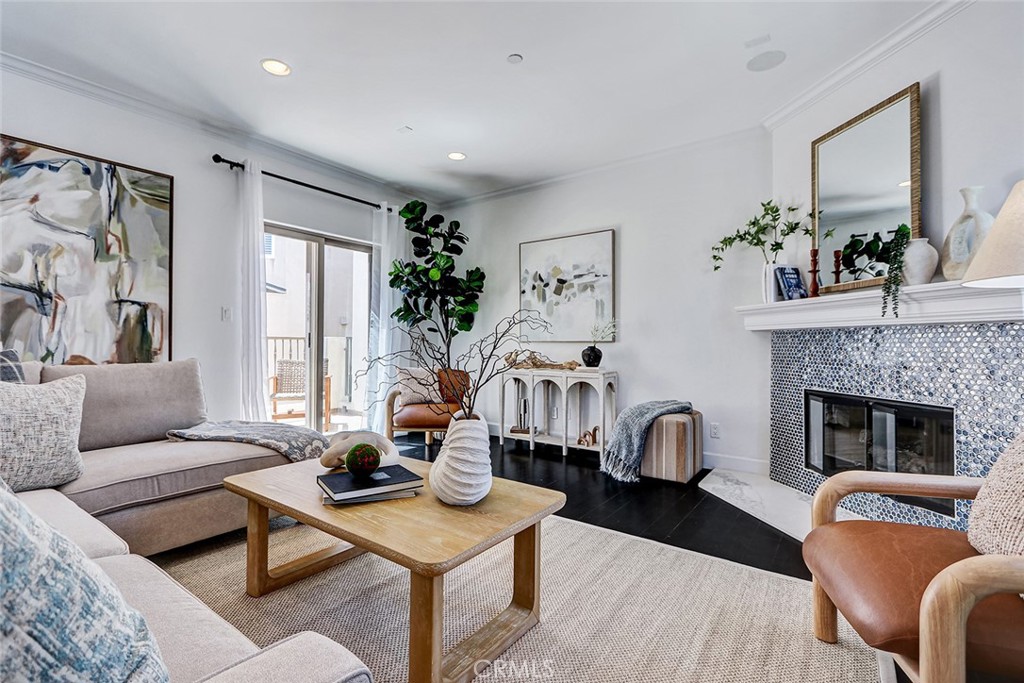
Just four short blocks from the beach, this inviting coastal townhome offers the perfect blend of comfort, style, and an exceptional Hermosa Beach lifestyle. Filled with natural light, the home features thoughtfully selected finishes, a soft coastal palette, and an inviting warmth that feels instantly welcoming. A highly desirable floor plan places all three bedrooms on the same level, creating comfortable everyday living that is increasingly difficult to find. The open living spaces are designed for both relaxed living and easy entertaining, while multiple outdoor areas, including a private rooftop deck, provide inviting spaces to enjoy fresh ocean breezes, a morning coffee, or an evening with friends. Ideally located near the Greenbelt, the beloved Hermosa Beach Farmers Market, Pier Avenue's restaurants and boutiques, and the beach, this home places the very best of Hermosa Beach just moments from your front door. Whether you're heading out for dinner, a bike ride along The Strand, or a sunset stroll on the sand, this is coastal living at its finest.

Save
Ask
Tour
Hide
Share
Listing Snapshot
Price 
$2,149,900
Days On Site 
7 Days
Bedrooms 
3
Inside Area (SqFt) 
1,810 sqft
Total Baths 
3
Full Baths 
2
Partial Baths 
1
Lot Size 
0.1151 Acres
Year Built 
2008
MLS® Number 
SB26145661
Status 
Active
Property Tax 
N/A
HOA/Condo/Coop Fees 
$137.5 monthly
Sq Ft Source 
Assessor
Friends & Family
Recent Activity
a week agoListing first seen on site
a week agoListing updated with changes from the MLS®
General Features
Acres 
0.1151
Attached Garage 
Yes
Garage 
Yes
Garage Spaces 
2
Land Lease 
No
Levels 
Three Or More
Number Of Stories 
3
Parking 
AttachedGarage
Parking Spaces 
2
Property Condition 
Updated/Remodeled
Property Sub Type 
Townhouse
Sewer 
Public Sewer
Special Circumstances 
Standard
Style 
Spanish
Utilities 
Electricity ConnectedSewer ConnectedWater Connected
Water Source 
Public
Zoning 
HBR3YY
Interior Features
Appliances 
DishwasherWater Heater
Cooling 
Central Air
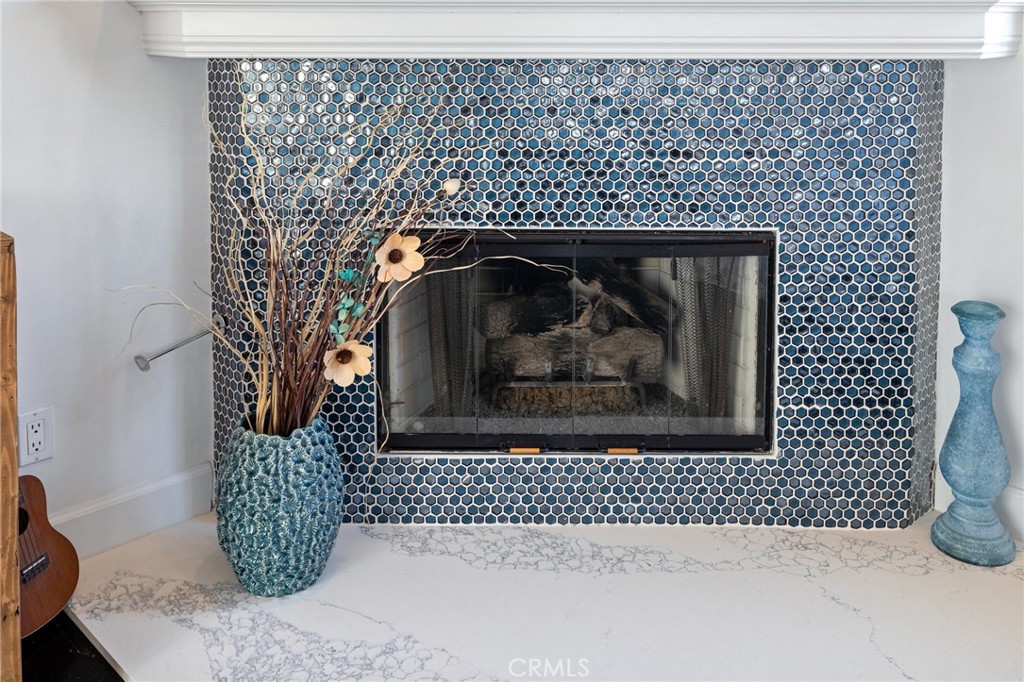
Fireplace 
Yes
Fireplace Features 
Living RoomMaster Bedroom
Flooring 
Wood
Heating 
Central
Interior 
Walk-In Closet(s)
Laundry Features 
In Garage
Main Level Bedrooms 
3
Bathroom 
Bedroom 
Dining Room 
Kitchen 
Master Bathroom 
Master Bedroom 
Other 
Features - Walk-In Closet(s)
Save
Ask
Tour
Hide
Share
Exterior Features
Construction Details 
Stucco
Patio And Porch 
Deck
Pool Features 
None
Spa Features 
None
View 
Park/GreenbeltNeighborhoodValley
Waterview 
Park/GreenbeltNeighborhoodValley
Community Features
Association Amenities 
Maintenance Grounds
Association Dues 
137.5
Building Access 
1
Community Features 
Park
Financing Terms Available 
CashConventional
HOA Fee Frequency 
Monthly
MLS Area 
148 - Hermosa Bch Sand
School District 
Manhattan Unified
Schools
School District
Manhattan Unified
Elementary School
Unknown
Middle School
Unknown
High School
Unknown


This information is for your personal, non-commercial use and may not be used for any purpose other than to identify prospective properties you may be interested in purchasing. The display of MLS data is usually deemed reliable but is NOT guaranteed accurate by the MLS. Buyers are responsible for verifying the accuracy of all information and should investigate the data themselves or retain appropriate professionals. Information from sources other than the Listing Agent may have been included in the MLS data. Unless otherwise specified in writing, the Broker/Agent has not and will not verify any information obtained from other sources. The Broker/Agent providing the information contained herein may or may not have been the Listing and/or Selling Agent.

Neighborhood & Commute
Source: Walkscore
Disclosure: Community information and market data powered by Constellation Data Labs. Information is deemed reliable but not guaranteed.
Save
Ask
Tour
Hide
Share